




10%
Down Payment
30%
During Construction
60%
On Handover
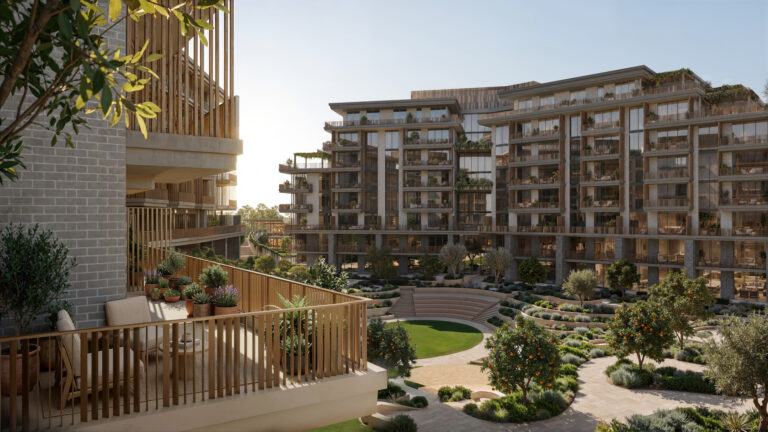
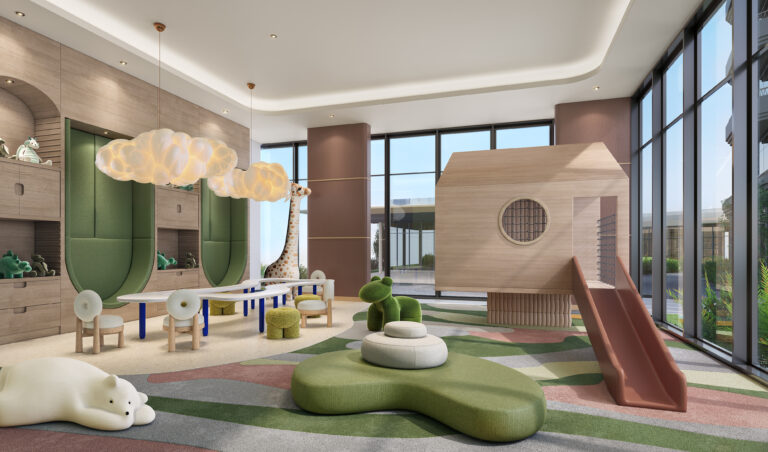
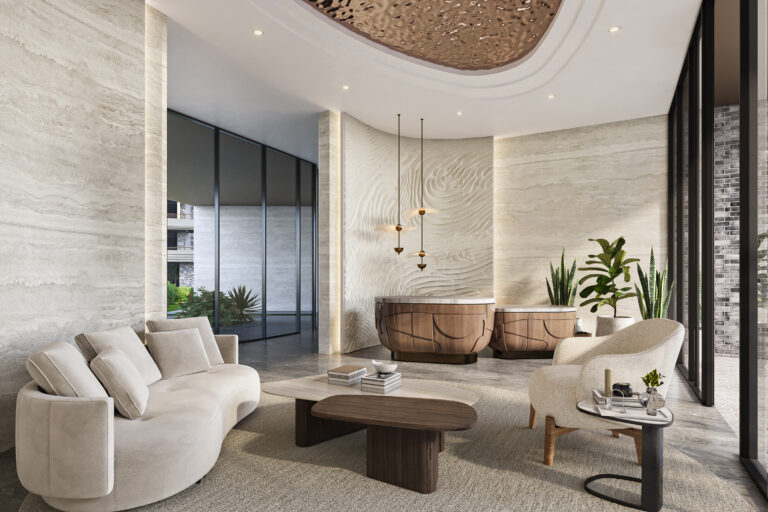
Arancia Yards by Beyond represents a sophisticated paradigm shift in Dubai’s off-plan market, merging low-density architectural elegance with a wellness-centric community vision. As a premium venture by Beyond Developments—backed by the esteemed Omniyat Group—this Mediterranean-inspired development in the City of Arabia intelligently dedicates over 70% of its sprawling 165,000-square-meter footprint to curated open green spaces and luxury resort amenities. Comprising a boutique inventory of just 272 meticulously designed residences across low-rise buildings, the project delivers an elite sense of exclusivity, underscored by spacious layouts, premium 3.1-meter high ceilings, and competitive entry prices starting from AED 1.1 Million. Balanced by an exceptionally investor-friendly 40/60 payment structure and a projected handover in 2029, Arancia Yards stands as a highly secure, high-yield opportunity perfectly tailored for discerning homeowners and strategic global investors alike.
38PF+9CG - Wadi Al Safa 4 - City of Arabia - Dubai - United Arab Emirates

